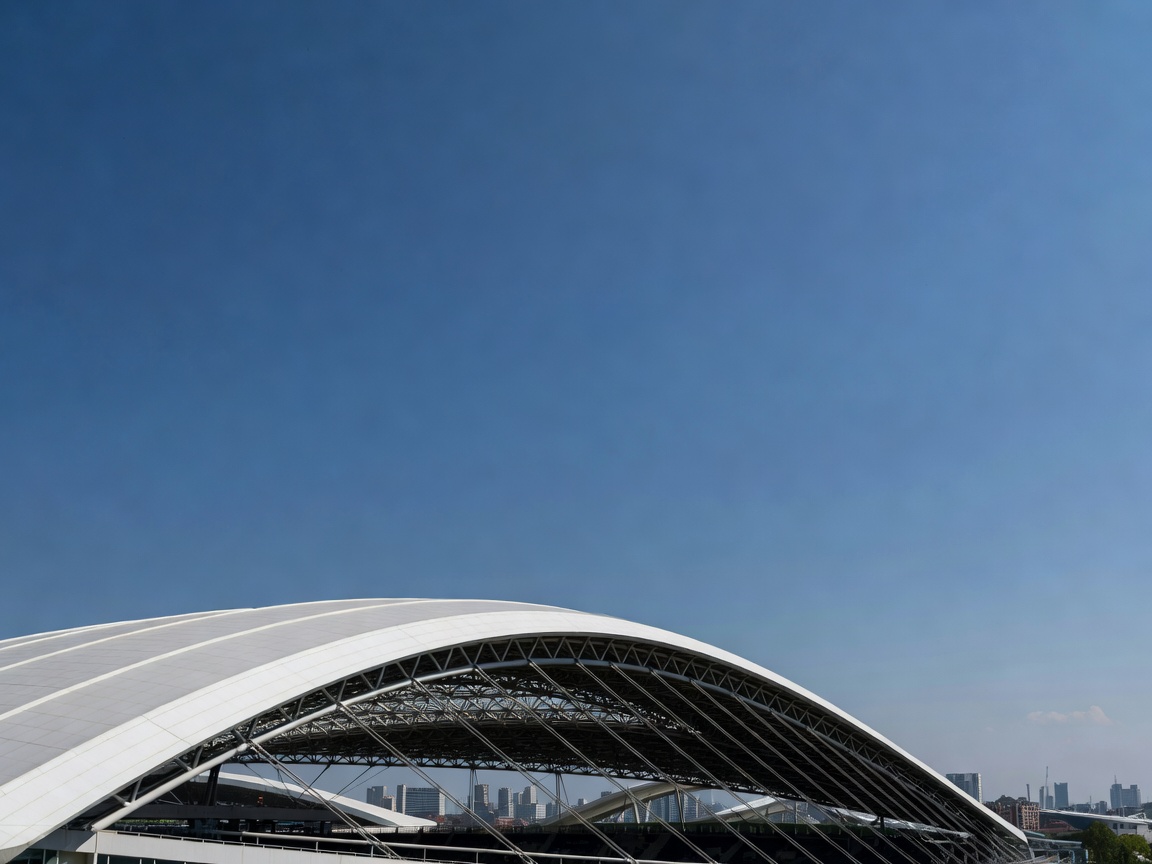
Stadium architecture is more than a recognizable silhouette. A venue is approached from somewhere, entered through a threshold and understood from inside as a relationship between structure, people and the surrounding city. Looking closely at those relationships can reveal why two grounds feel different without relying on unsupported claims about technical performance.
Begin with location
Where a stadium sits influences its connection to the city. A ground within a dense neighborhood may meet existing streets and buildings closely. A venue at the edge of a district may have more space around it, while its connection to everyday urban life depends on how routes and nearby uses are arranged. These are broad patterns rather than fixed rules: individual sites have their own histories, constraints and planning context.
Observe what happens between the city and the entrance. Is the approach shaped by a public street, a transport interchange, a bridge or an open forecourt? Are there homes, shops or civic spaces nearby? Those surroundings matter to visitors and residents alike. They also help explain why stadium design cannot be separated from questions of movement, land use and neighborhood change.
Reading form, façade and roof
External materials and façades communicate scale, texture and civic presence. Some venues present a clear outer shell; others reveal structural elements or separate the bowl from surrounding functions. Roofs can create a strong profile and shape the building’s relationship with light and weather. Floodlight structures, where visible, may become part of a district’s night-time outline. These observations describe appearance, not a technical assessment.
Inside, the seating bowl and arrangement of stands shape how spectators encounter the field. Continuous forms and distinct stand sections can create different visual compositions. A visitor can consider sightlines, circulation and the transitions between concourses and seating without making assumptions about the engineering. Any detailed claim about capacity, safety or accessibility needs a reliable, current source.
Historic stadium and modern stadium
HISTORIC CHARACTER
Established ground
Potential strengths: a close relationship with existing streets, accumulated local memory and architectural layers built over time.
Questions: older layouts can present constraints for circulation, upgrades and step-free access. The surrounding area may also face pressure on public space.
CONTEMPORARY FORM
Newer venue
Potential strengths: an opportunity to plan circulation and visitor facilities as part of a unified design approach.
Questions: a large footprint may feel separate from its surroundings unless routes, public realm and local uses connect well.
This is not a contest between old and new. A historic building can be adapted, and a contemporary venue can become part of a neighborhood over time. In both cases, capacity is only one design consideration among many. Access, comfort, crowd movement, maintenance and the venue’s wider urban role also matter. Actual provision varies and should be checked with the relevant operator before travel.
Entrances, approaches and shared space
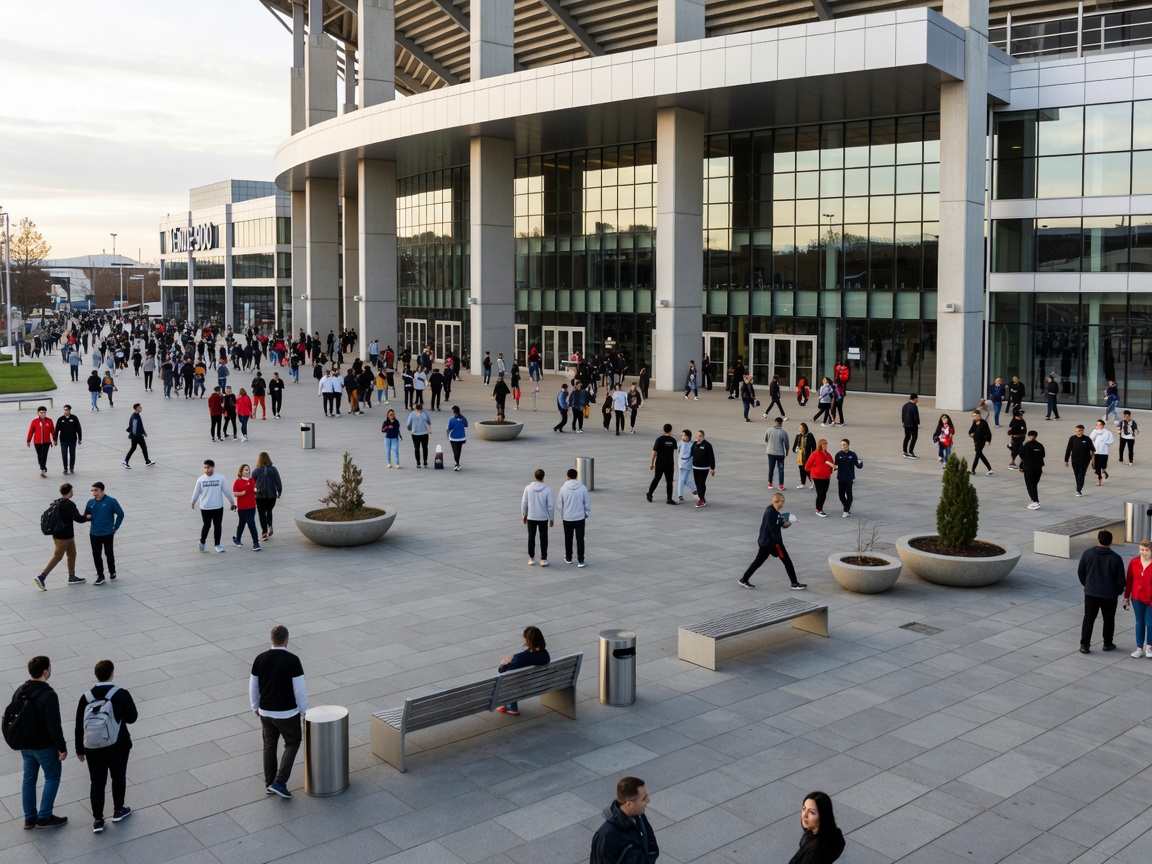
Entrances are where a building’s internal organization meets public movement. Their number, visibility and relation to paths can influence how people gather and disperse. The space outside the threshold may be a narrow pavement, a broad plaza or a sequence of streets. On event days those spaces serve visitors; on other days, their value depends partly on how they connect to ordinary public life.
Transport integration is not simply a station nearby. It includes the safe and legible connections between transit, walking routes, accessible approaches and the stadium gates. Current arrangements vary by venue and event, so use official travel and access information. A design can look connected on a plan but still require visitors to understand specific routes and entry procedures.
Redevelopment and architectural identity
Stadium redevelopment can alter a familiar skyline and change relationships with nearby streets. It may introduce new public areas or facilities, while also raising questions about land use, displacement and the continuity of local memory. These outcomes depend on planning decisions and the specific project; they should not be assumed from a rendering or a short description.
Architecture can become part of a club’s identity, but it does not define every supporter’s relationship to that club. Some people value the inherited character of an older site; others may place greater importance on access or contemporary facilities. A thoughtful reading holds these perspectives together and distinguishes visible design from lived experience.
Good to know
Design features and visitor arrangements differ by ground. Verify current access details with official venue information rather than relying on general architectural descriptions.
What to look for
Notice the approach, roof profile, façade, thresholds, public space and how a stadium meets the streets around it.
Observe without overclaiming
A useful comparison describes what can be seen and names the questions that remain. Look at the venue from different public viewpoints, consider how it fits into the district and consult credible sources for technical detail. This keeps architectural writing grounded while leaving space for personal interpretation.